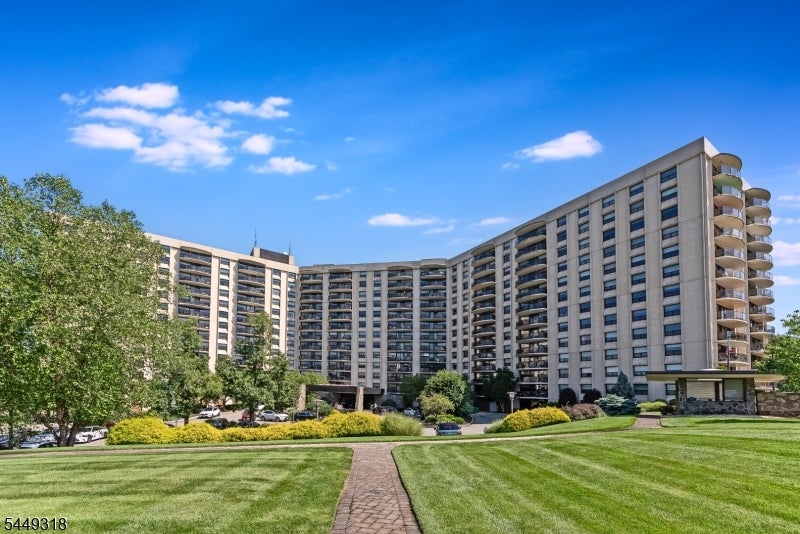
Multi-story condominium building with balconies behind a landscaped lawn and walkway.
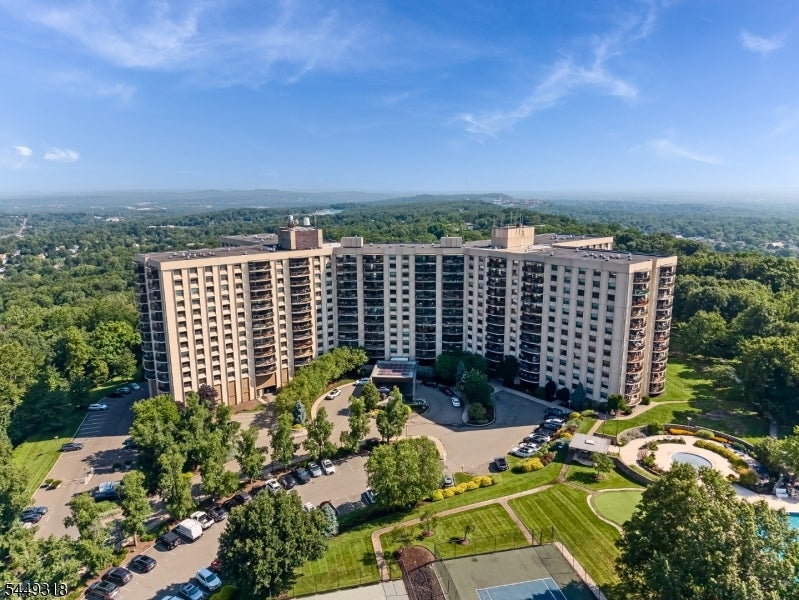
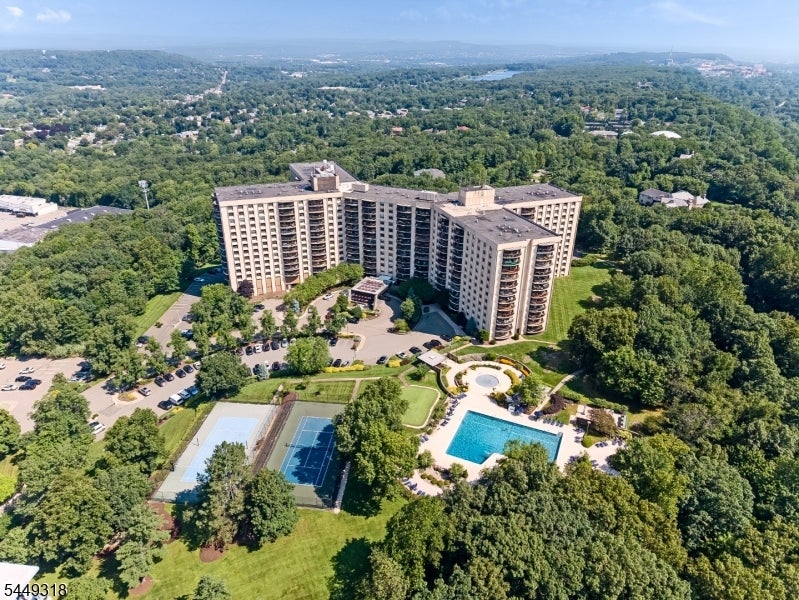
Aerial view of a multi-wing residential high-rise with landscaped grounds, a circular driveway, pool, and sports court.
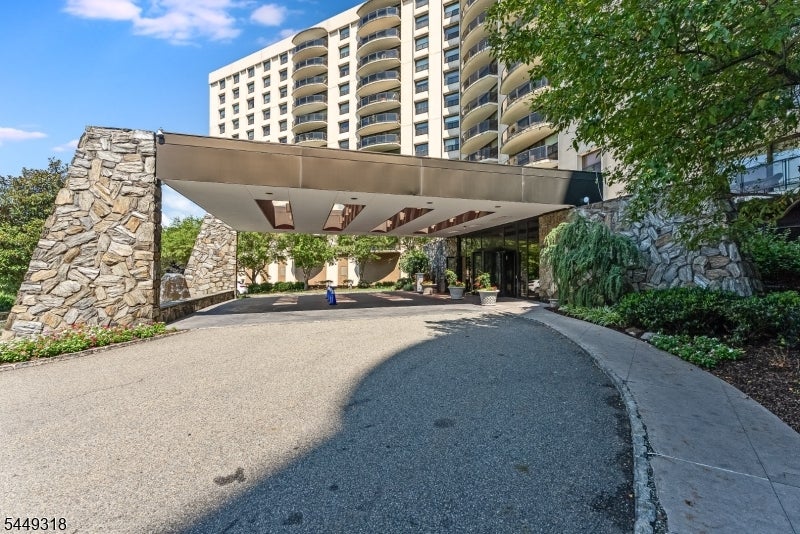
High-rise residential building with curved balconies and a covered entrance supported by stone pillars.
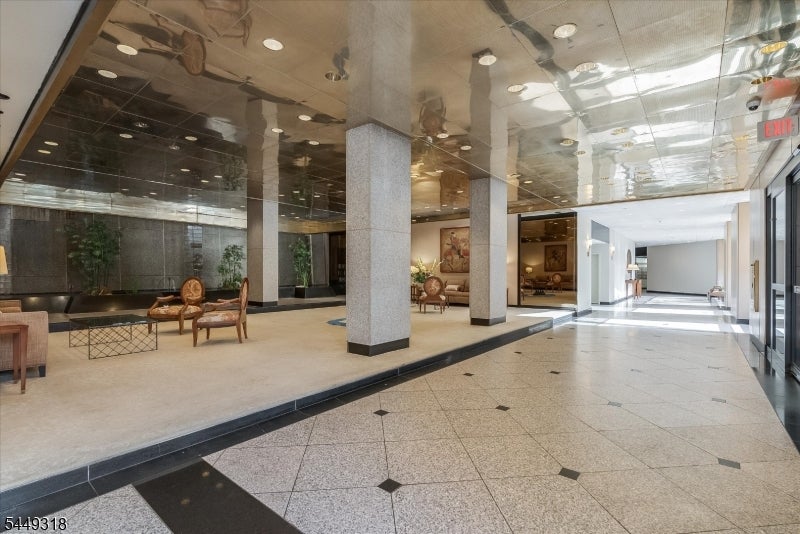
Residential lobby with a raised seating area, stone columns, and a reflective ceiling.
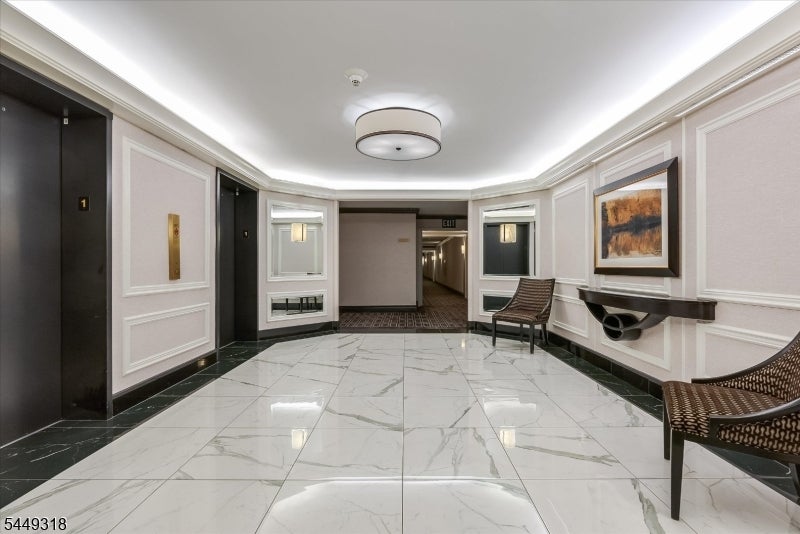
Apartment lobby with marble flooring, dark elevator doors, and woven chairs.
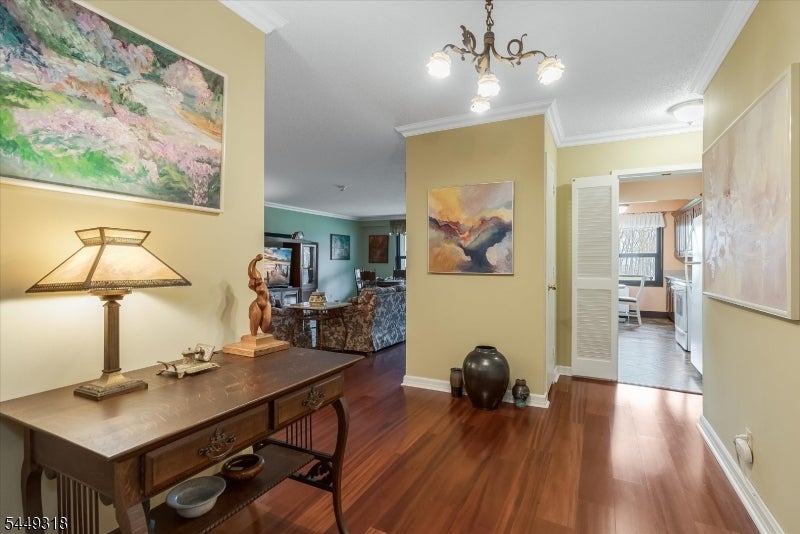
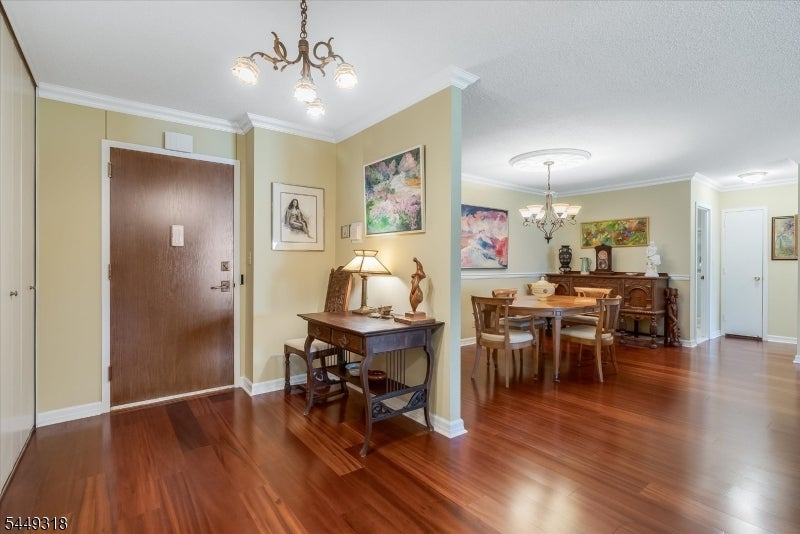
Entry hall with hardwood floors, a console table, chandelier, and views into adjoining rooms.
Entry foyer opening into a dining area with polished hardwood floors and a wooden dining set.
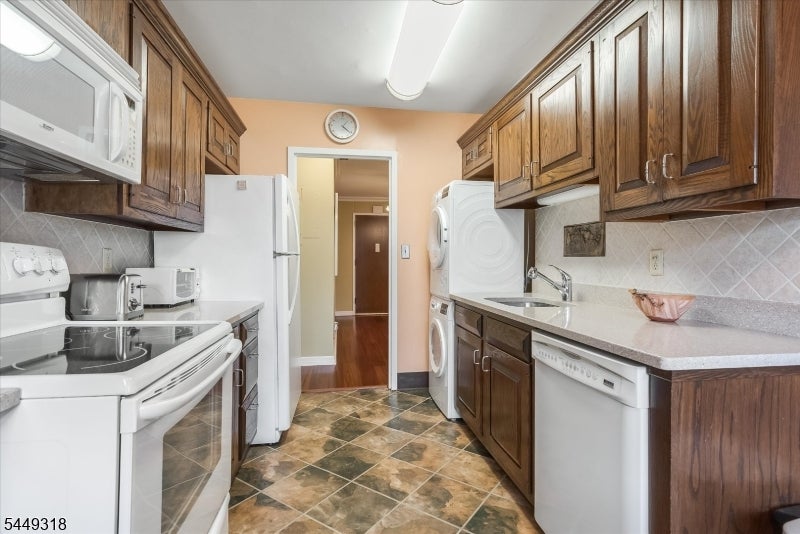
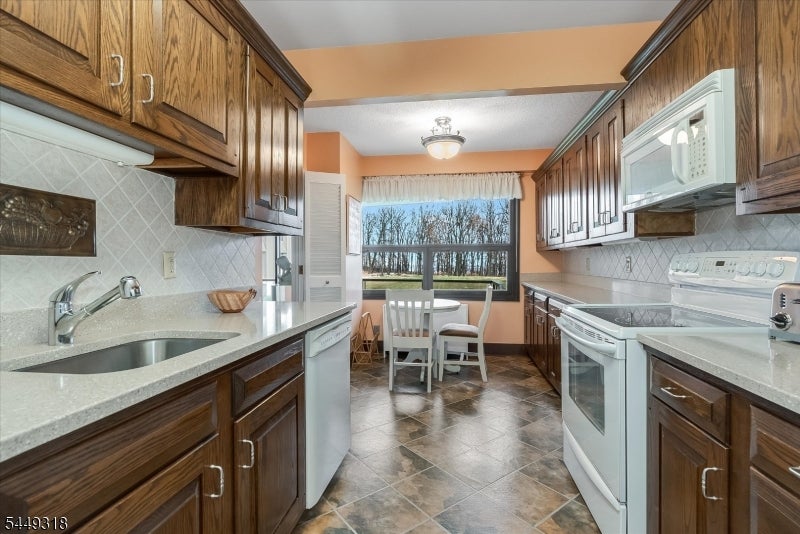
Kitchen with dark wood cabinets, white appliances, and washer and dryer beside the counter.
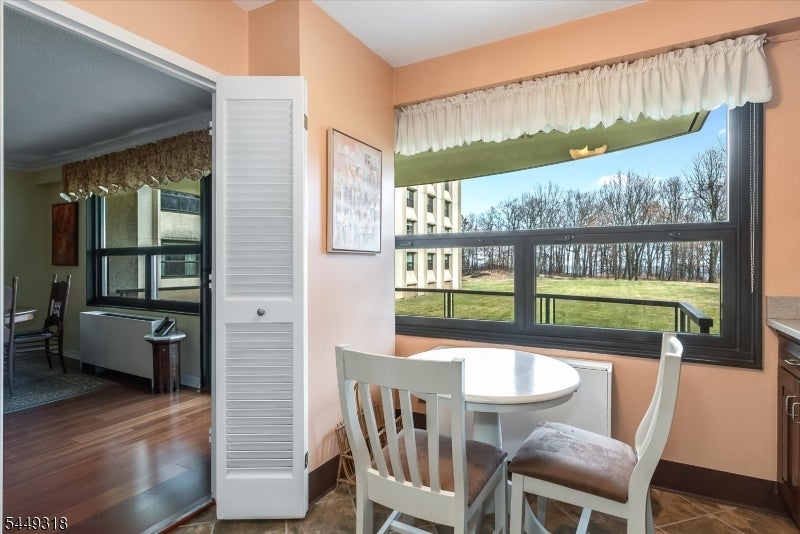
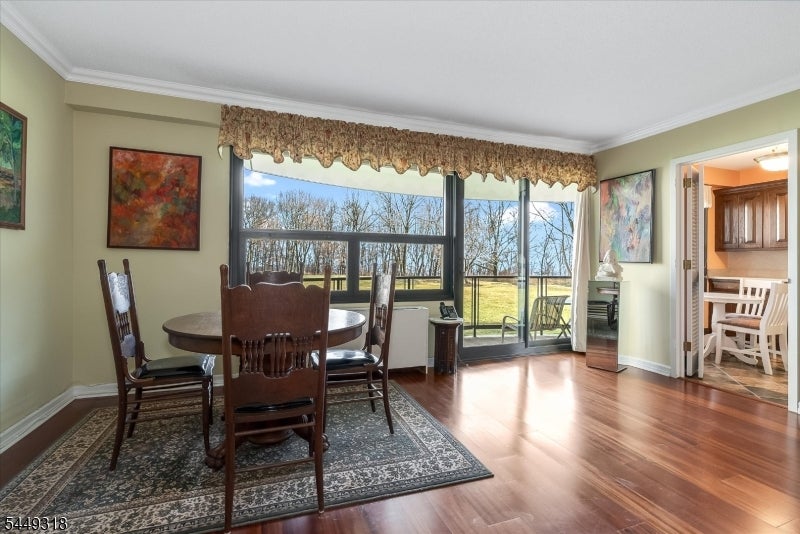
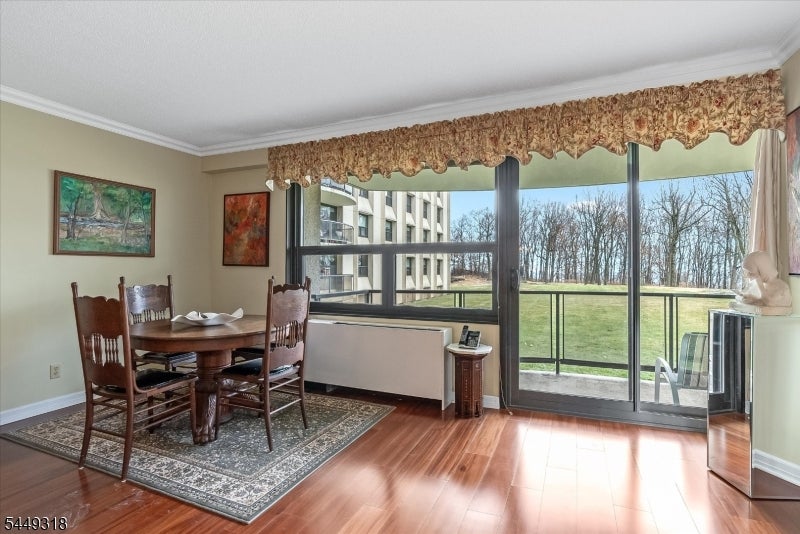
Dining nook with a round table beside a wide window overlooking a lawn and leafless trees.
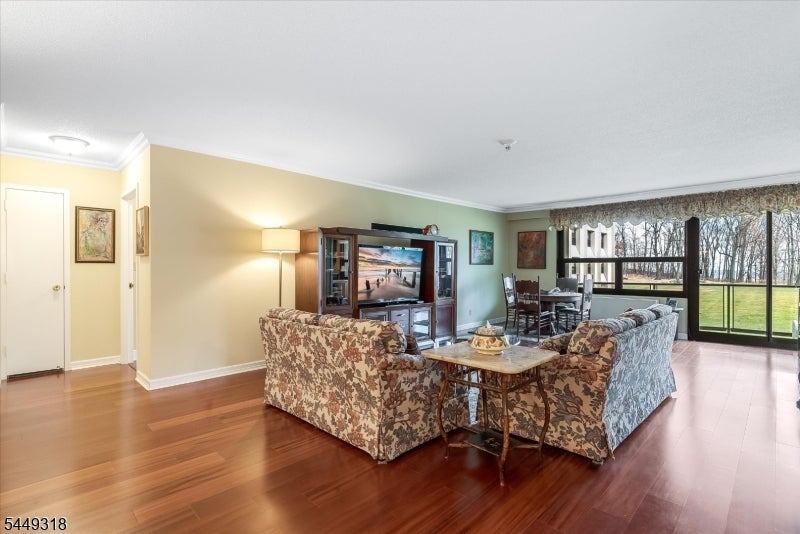
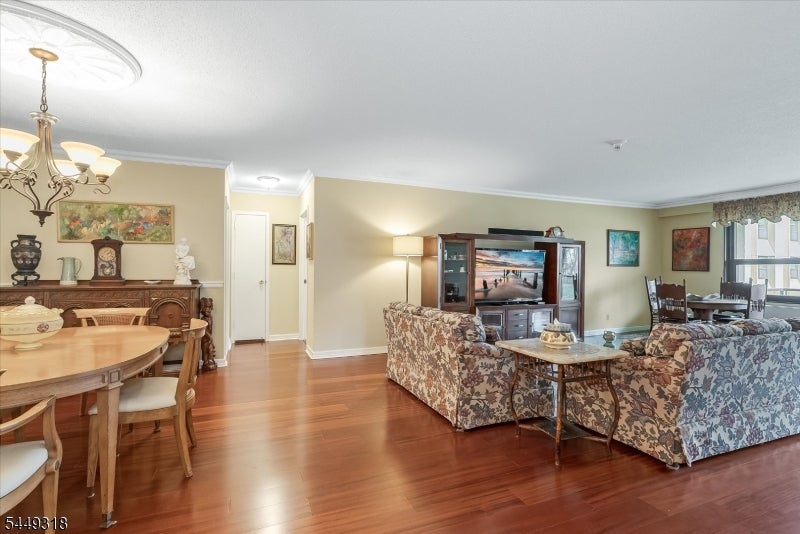
Open-plan living and dining room with hardwood floors, floral sofas, and large windows overlooking a lawn.
Open living and dining room with hardwood floors, floral sofas, and a wooden dining set.
Dining area with dark wood furniture, large windows, and a view of the lawn and trees.
Galley kitchen with dark wood cabinets, white appliances, and a dining nook beside a large window.
Dining area with a round wooden table beside sliding doors opening onto a balcony and lawn.
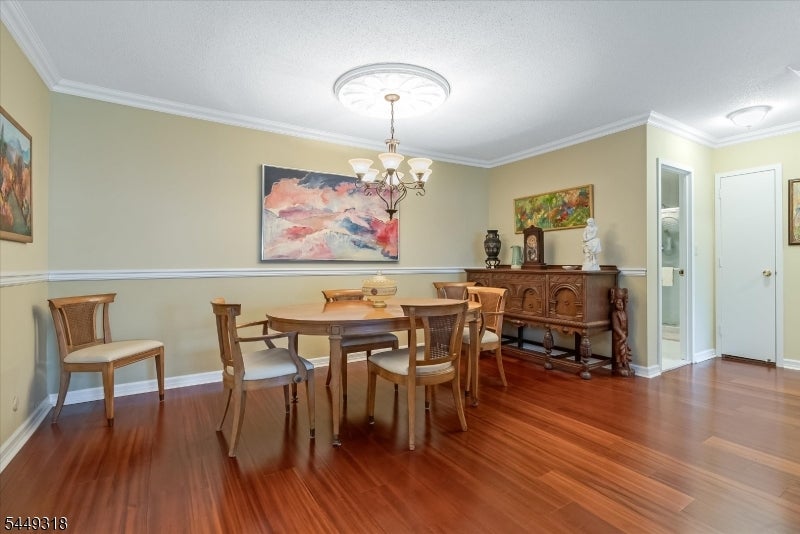
Dining room with a round wooden table, ornate sideboard, and glossy hardwood floors.
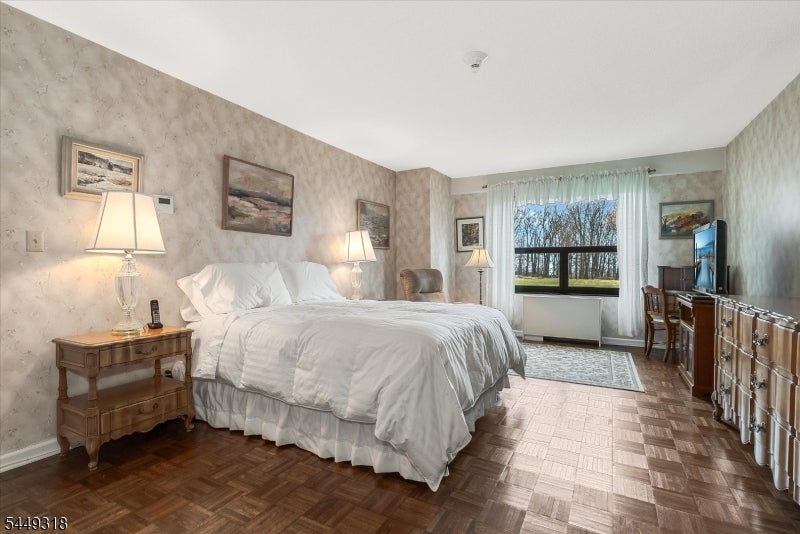
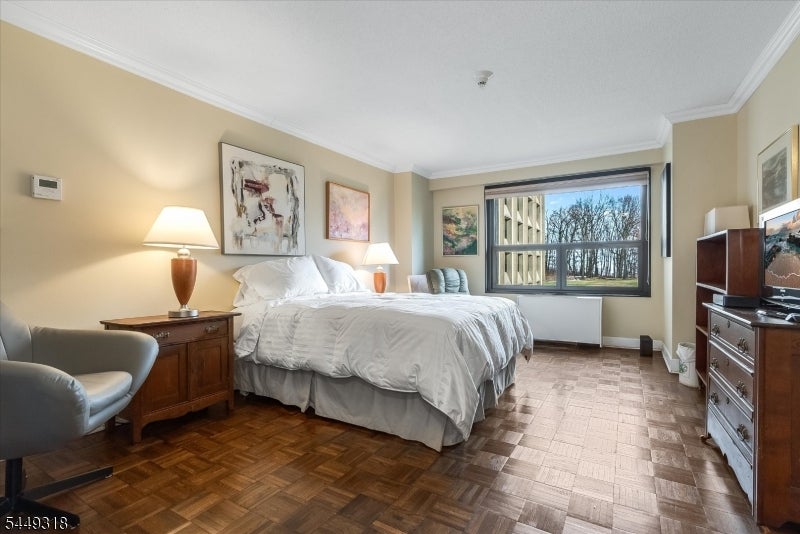
Bedroom with a large white bed, parquet flooring, and a window overlooking leafless trees.
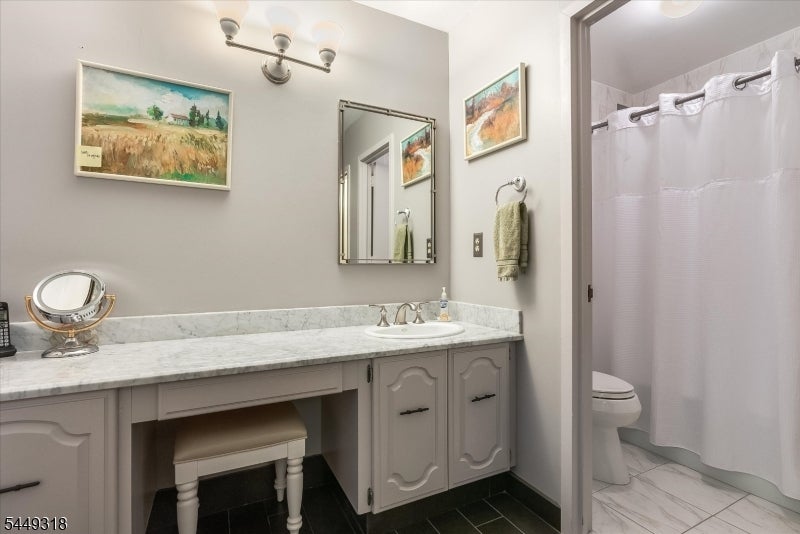
Bathroom with a gray vanity, marble-look countertop, and adjacent shower behind a white curtain.
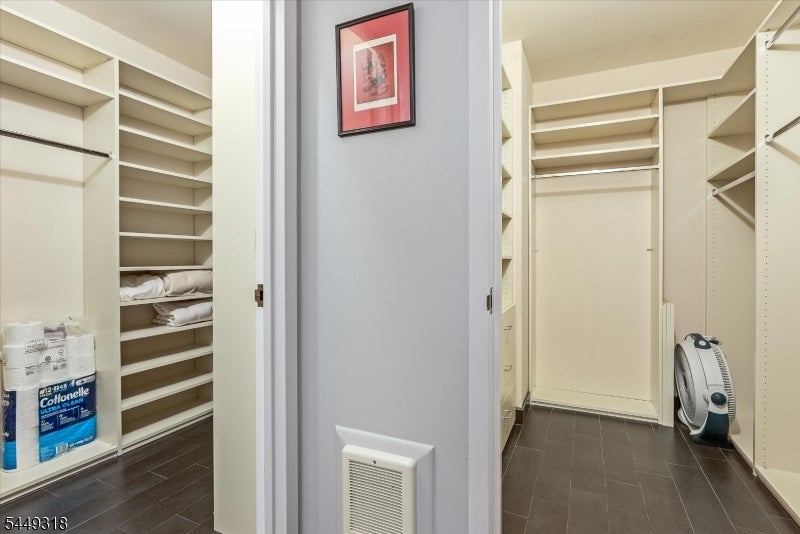
Two walk-in closets with built-in shelving, folded linens, household supplies, and a portable fan.
Bedroom with a large white bed, parquet floors, and a wide window overlooking trees.
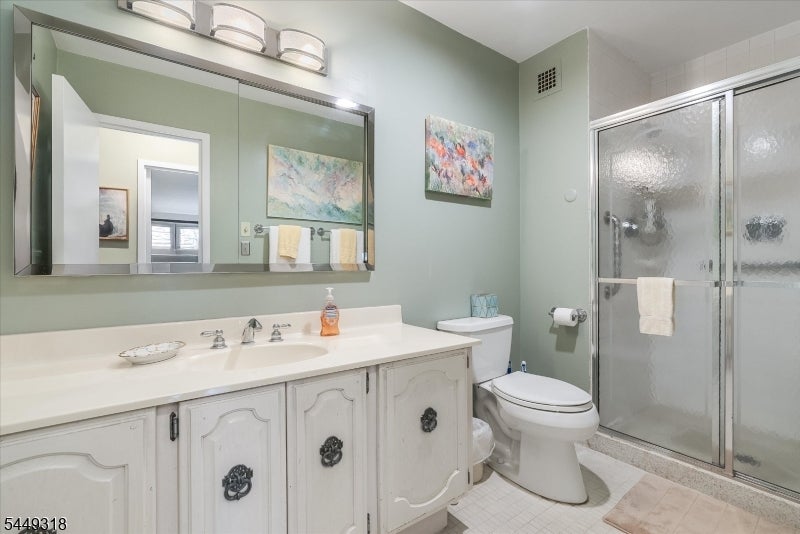
Bathroom with a long white vanity, large mirror, toilet, and glass-enclosed shower.
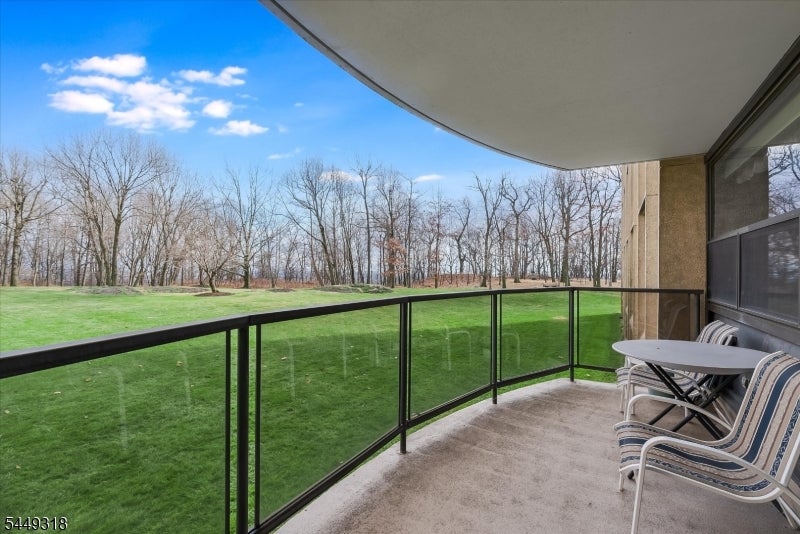
Balcony with striped chairs and glass railing overlooking a green lawn and leafless trees.
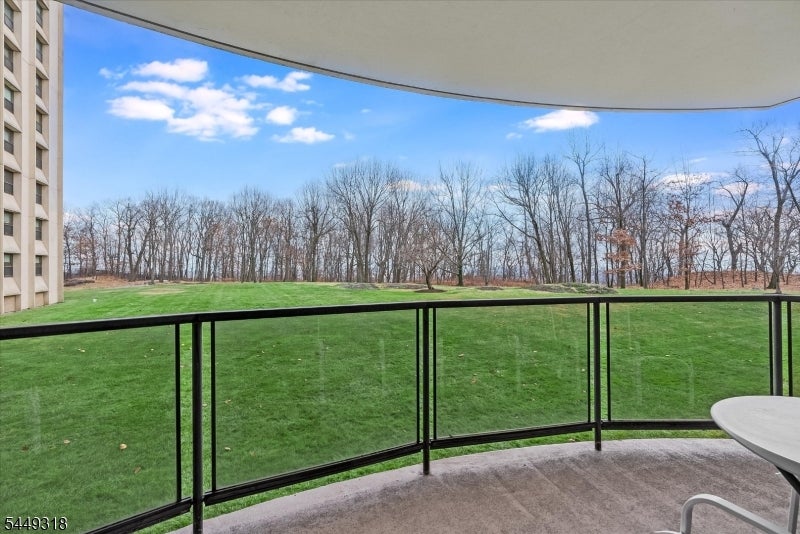
Balcony overlooking a green lawn and leafless trees, with glass railings and a neighboring high-rise.
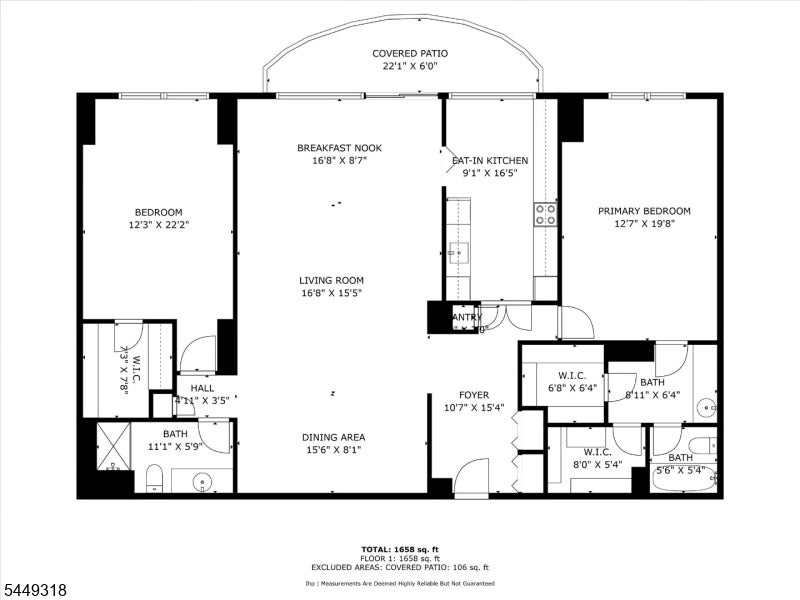
Floor plan showing two bedrooms, living and dining areas, eat-in kitchen, breakfast nook, and covered patio.
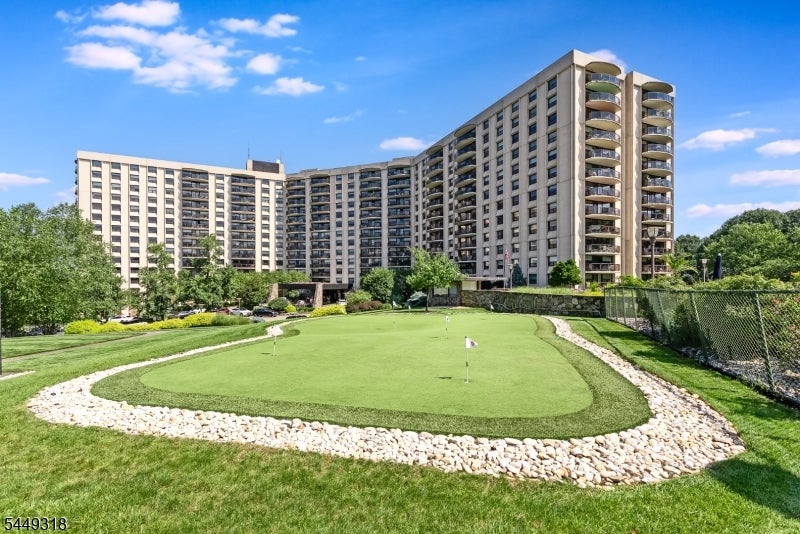
Curved residential building with balconies behind a manicured putting green bordered by white stones.
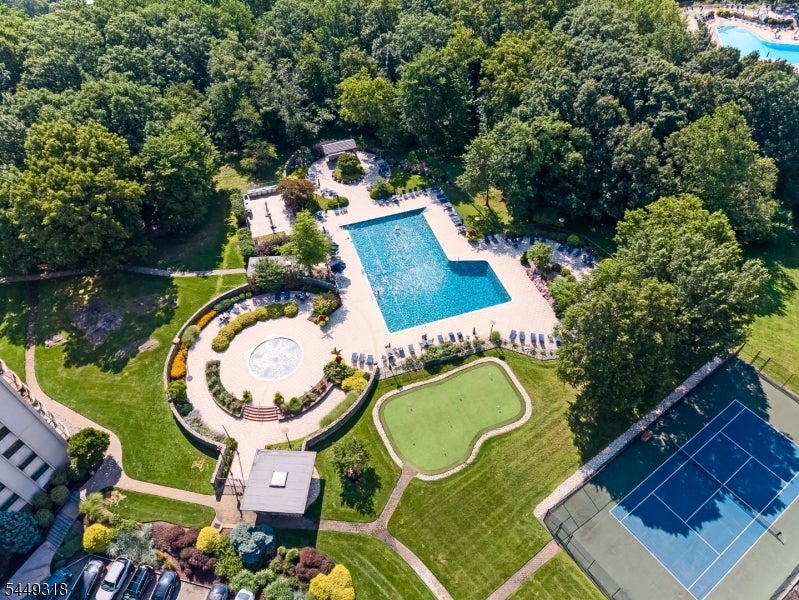
Aerial view of curved high-rise residences, pool, tennis courts, and surrounding woodland.
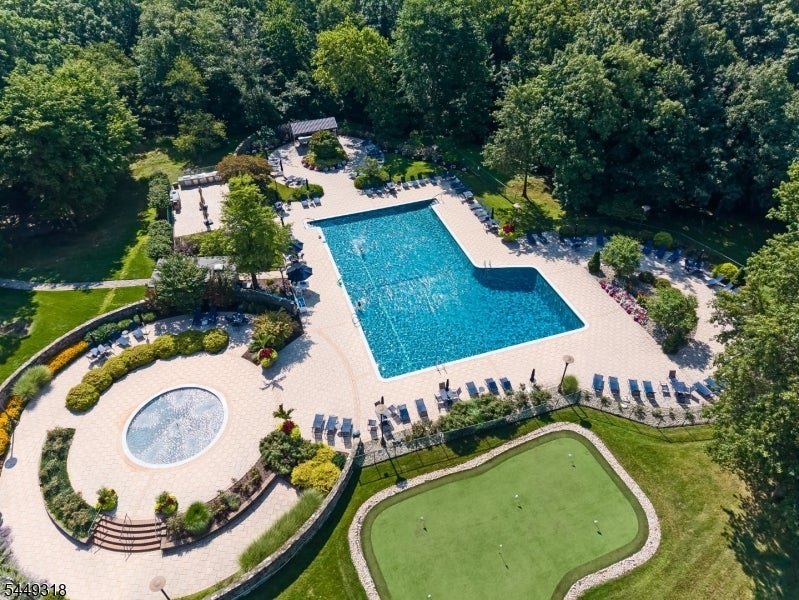
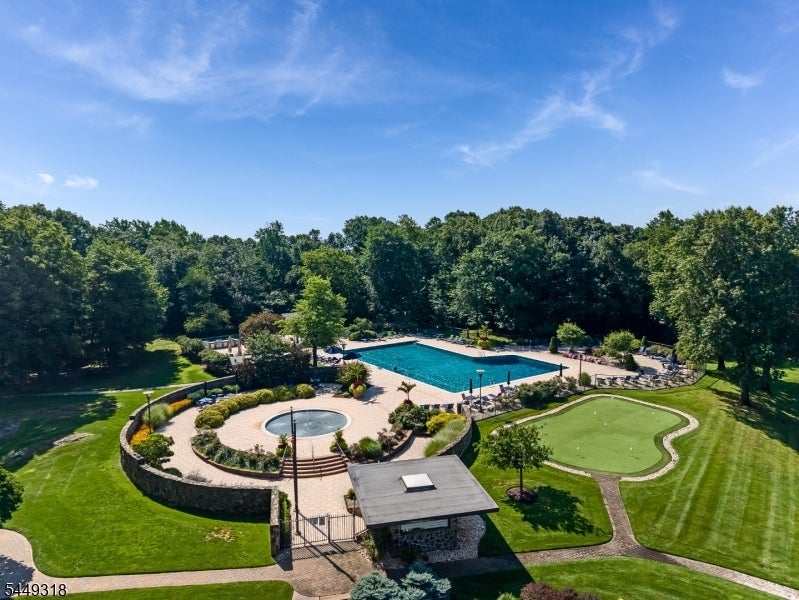
Aerial view of a swimming pool, circular spa, and landscaped recreation area surrounded by trees.
Aerial view of a community pool, circular fountain, and putting green surrounded by mature trees.
Aerial view of a community swimming pool, fountain plaza, and tennis court surrounded by trees.
VIEW PHOTOS
$475,000

2 Claridge Dr 1NE

2 Beds 2 Baths 0.31 Acres

Description

Welcome to 2 Claridge Drive- where comfort, convenience, and an elevated lifestyle come together in this spacious 2 bedroom, 2 bathroom condo, This well appointed and private residence is east facing - providing a peaceful setting. The layout is thoughtful with a generous living and dining area, eat in kitchen, in unit washer/dryer and private porch- an easy flow ideal for everyday living and hosting. The primary suite provides a peaceful retreat with its private bath and two walk in closets. The second bedroom/ bathroom offers a great space for guests and is practical and inviting. The grounds are pristine with an immaculate in ground and well kept pool area alongside tennis courts and a putting green. A great place to stay active or relax with guests. Located in Verona's most desirable condominium communities- The Claridge offers low maintenance living with valet parking and ease to shopping, NYC transporation and major highways. A must see.

Share Property

Location

2 Claridge Dr 1NE, Verona Twp, NJ 07044

Status

For Sale
Jillian Nolan

Jillian Nolan

TITLE

REALTOR®

Property Amenities

Interior
Appliances Dishwasher, Dryer, Electric Oven, Electric Range, Refrigerator
Flooring Wood
Total Bedrooms: 2
Full Bathrooms: 2
Other Interior Features Eat-in Kitchen, Elevator
Area & Lot
Lot Area 0.31 Acres
MLS® ID 4043038
Year Built 1976
High School VERONA
Middle School VERONA
Elementary School VERONA
Architecture Styles Hi-Rise
Type Condo
Status For Sale
Exterior
Air conditioning Central Air
Heat type Electric
Garage Space 1.0
Lot Features Wooded
Finance
Sales Price $475,000
HOA Fees $1,425 monthly
Real Estate Tax $11,311 yearly
Aerial view of a multi-wing residential high-rise with landscaped grounds, a circular driveway, pool, and sports court.

Schedule a Showing

I would love to show you this beautiful property. Please select your preferred date and time below. I will be in touch shortly to confirm your appointment.

Schedule a Showing

I would love to show you this beautiful property. Please select your preferred date and time below. I will be in touch shortly to confirm your appointment.

Thank you for your interest in 2 Claridge Dr 1NE, Verona Twp, NJ 07044. We are reviewing your request and will be in touch shortly!

Mortgage Calculator

Estimate your monthly mortgage payment, including the principal and interest, property taxes, and HOA. Adjust the values to generate a more accurate rate.

All estimates are provided for informational purposes only. Actual amounts may vary.
$0,000 Your Payment 20 15 65
$0,000 Your Payment

Montclair

40.8245° N, 74.2118° W

Work With Jillian

With lifelong roots in Montclair, national recognition, and a client-first approach, Jillian is committed to making every real estate experience successful.